Get $3,625 Cash Back
4040 LAKESHORE ROAD, Lincoln (Lincoln Lake) — listed at $1,450,000. Earn buyer cashback at closing. No catches, just more money in your pocket.
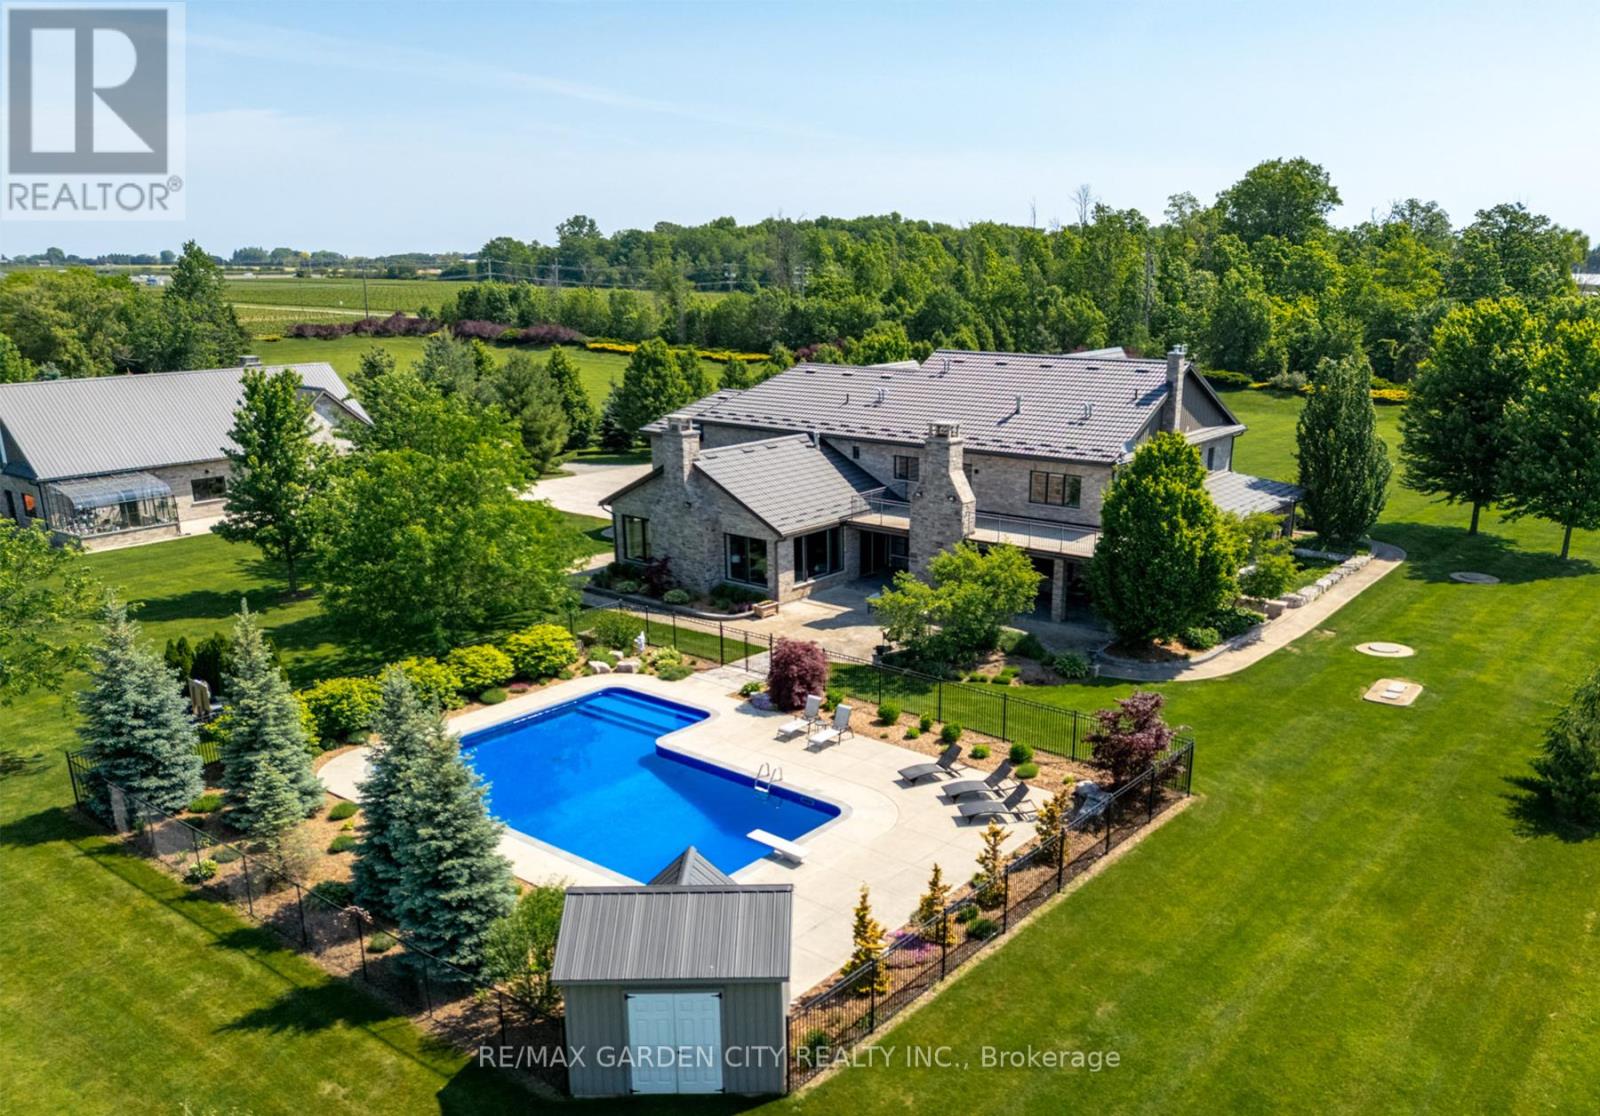
Welcome to 4040 Lakeshore Road, a rare opportunity to enjoy peaceful country living with beautiful views of Lake Ontario. Situated on 1.46 acres along Lincoln's scenic shoreline, this well-maintained 2-storey home offers over 2,600 sq ft of living space, privacy, beautiful sunsets, and views of the Toronto skyline. The main floor features a bright living room with a bay window, fireplace, and lake views, a formal dining room, spacious kitchen, family room with walkout to the backyard, a dedicated office, and a versatile bonus room currently used as a main-floor primary bedroom. A convenient 2-piece powder room completes the main level. Upstairs offers four generously sized bedrooms and a 3-piece bathroom, while the unfinished basement provides additional space with plenty of potential to suit your needs. Outside, enjoy the expansive grounds with mature pear trees, gardens, ample parking, and a large backyard. A 3,000+ sq ft barn offers exceptional space for storage, equipment, boats, or hobbies, along with an additional garden shed. Conveniently located minutes from Charles Daley Park, Ball's Falls, local wineries, and the QEW, with St. Catharines just a short drive away. A unique property offering space, privacy, and beautiful lake views in a desirable Lincoln location. (id:60164)
| Room | Level | Dimensions |
|---|---|---|
| Living room | Main level | 5.18 x 3.6 meters |
| Office | Main level | 3.05 x 2.62 meters |
| Family room | Main level | 6.4 x 3.47 meters |
| Recreational, Games room | Main level | 6.4 x 4.45 meters |
| Kitchen | Main level | 3.35 x 3.96 meters |
| Dining room | Main level | 3.29 x 4.27 meters |
| Bedroom | Second level | 3.6 x 4.97 meters |
| Bedroom 2 | Second level | 2.83 x 3.02 meters |
| Bedroom 3 | Second level | 3.14 x 3.66 meters |
| Bedroom 4 | Second level | 3.66 x 2.96 meters |
Is there air conditioning?+
Yes — central air conditioning cooling is in place.
What makes this a luxury property?+
At $1,450,000, standout features include 1 fireplace. In this price range, expect higher-end finishes — verify during a showing.
What are the ongoing costs beyond the mortgage?+
Budget for annual property taxes of $15,507, heating is forced air, propane. Always verify the latest figures with your agent before making an offer — these change yearly.
Does it have a basement, and is it finished?+
The listing describes the basement as: Full. Confirm the finishing status during a showing — it affects both livable space and resale value.
Is 4040 LAKESHORE ROAD a good fit for a growing family?+
With 4 bedrooms and 2 bathrooms, there's room for kids plus a guest room or home office. The 2-storey layout keeps living and sleeping areas separated.
How is the space laid out across floors?+
This is a 2-storey single family. The 4 bedrooms and 2 bathrooms are typically split with living areas on the main floor and bedrooms above — confirm the exact layout during a showing.
Ask About This Property
Nearby Places
Searching nearby places…
Benchmark price · Updated 2026-09
Year over year
Past 10 years
Similar listings
 For Sale57 days34
 For Sale14 days35
 For Sale44 days39
 For Sale64 days49

The listing data above is provided under copyright by the Canadian Real Estate Association. While the information is considered reliable, its accuracy is not guaranteed by the Canadian Real Estate Association or getsetsold.ca. Neither getsetsold.ca nor its affiliates make any representations or warranties, express or implied, regarding the accuracy or completeness of the information presented here.